

Listing Courtesy of: SWFMLS / Listed By: Sean Smuk, Coldwell Banker Realty
16460 Talis Park Dr Naples, FL 34110
Pending (55 Days)
$2,850,000 (USD)
Description
MLS #:
226014038
226014038
Taxes
$21,342(2025)
$21,342(2025)
Lot Size
7,841 SQFT
7,841 SQFT
Type
Single-Family Home
Single-Family Home
Year Built
2016
2016
Style
Spanish, Single Family, Two Story
Spanish, Single Family, Two Story
Views
Lake, Water
Lake, Water
County
Collier County
Collier County
Community
Watercourse
Watercourse
Listed By
Sean Smuk, Coldwell Banker Realty
Source
SWFMLS
Last checked May 27 2026 at 7:54 PM GMT+0000
SWFMLS
Last checked May 27 2026 at 7:54 PM GMT+0000
Bathroom Details
- Full Bathrooms: 4
Interior Features
- Dishwasher
- Microwave
- Range
- Disposal
- Washer
- Dryer
- Self Cleaning Oven
- Grill - Gas
- Double Oven
- Wine Cooler
- Refrigerator/Freezer
- Tankless Water Heater
- Walk-In Closet(s)
- Fire Sprinkler
- Pantry
- Smoke Detectors
- Window Coverings
- Laundry: Laundry In Residence
- Windows: Window Coverings
- Gas Cooktop
- Laundry Tub
- Laundry: Laundry Tub
- Bar
- Built-In Cabinets
- Custom Mirrors
- Closet Cabinets
- Vaulted Ceiling(s)
- Cathedral Ceiling(s)
- Wired for Sound
Subdivision
- Watercourse
Lot Information
- Across From Waterfront
Property Features
- Foundation: Concrete Block
Heating and Cooling
- Central Electric
- Ceiling Fan(s)
Pool Information
- Below Ground
- Community
- Salt Water
- Gas Heat
Homeowners Association Information
- Dues: $26340
Flooring
- Wood
- Marble
Exterior Features
- Roof: Tile
Garage
- Attached Garage
Parking
- Attached
- Total: 2
Stories
- 2
Living Area
- 3,638 sqft
Location
Disclaimer: Copyright 2026 Southwest Florida MLS (SWFMLS). All rights reserved. This information is deemed reliable, but not guaranteed. The information being provided is for consumers’ personal, non-commercial use and may not be used for any purpose other than to identify prospective properties consumers may be interested in purchasing. Data last updated 5/27/26 12:54

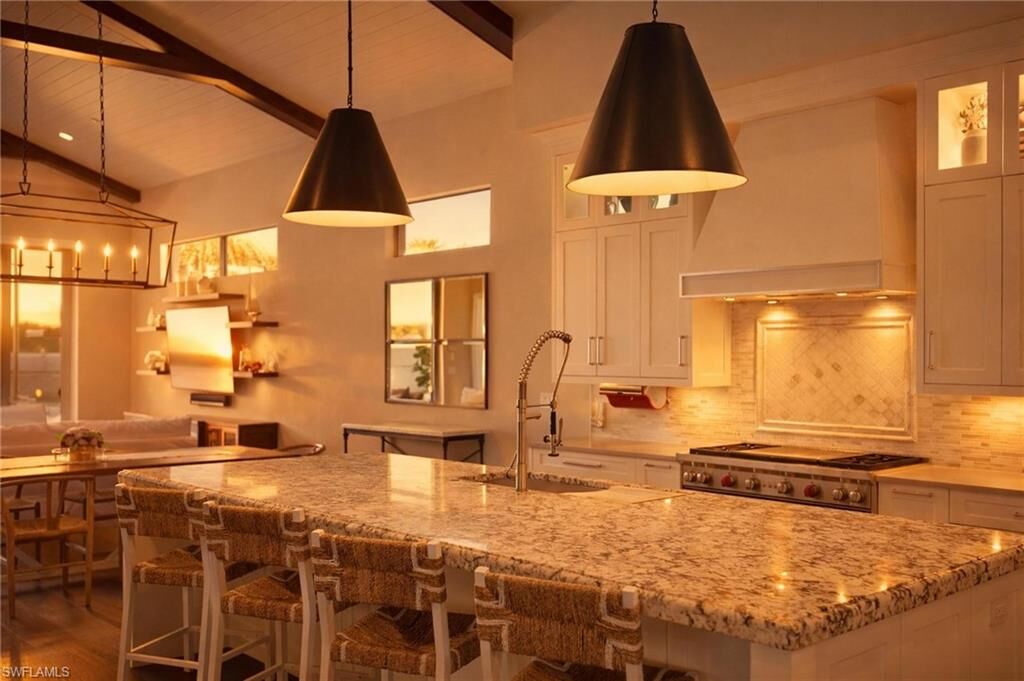
Interior features include hardwood flooring throughout the main living areas and a chefs kitchen with upgraded cabinetry, a large center island, natural gas cooking, a Wolf double oven range, Fisher & Paykel dishwasher, and Gaggenau refrigerator.
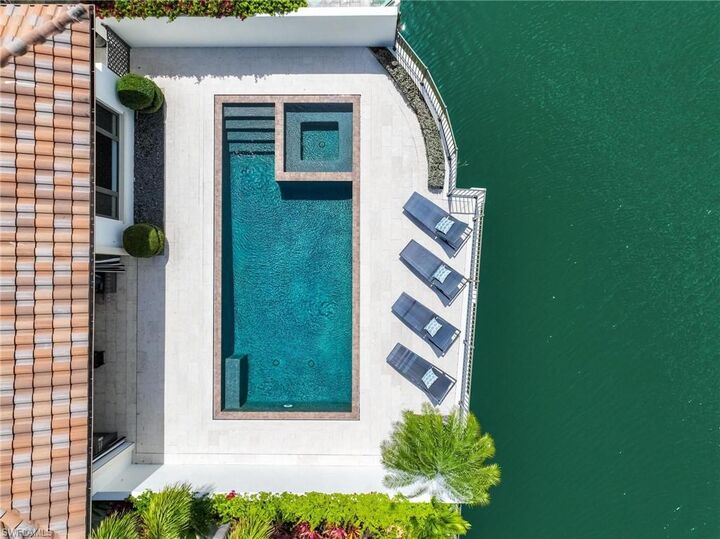
Outdoor living includes a covered lanai with a summer kitchen and an infinity-edge salt water pool and spa overlooking a lake. The second level features two ensuite bedrooms with walk-in closets and a loft area. The main level primary suite includes a spacious bathroom with a walk-in shower, dual water closets, and a large walk-in closet.
Additional features include a whole-house Generac generator, tankless water heater, and built-in Sonos sound system.
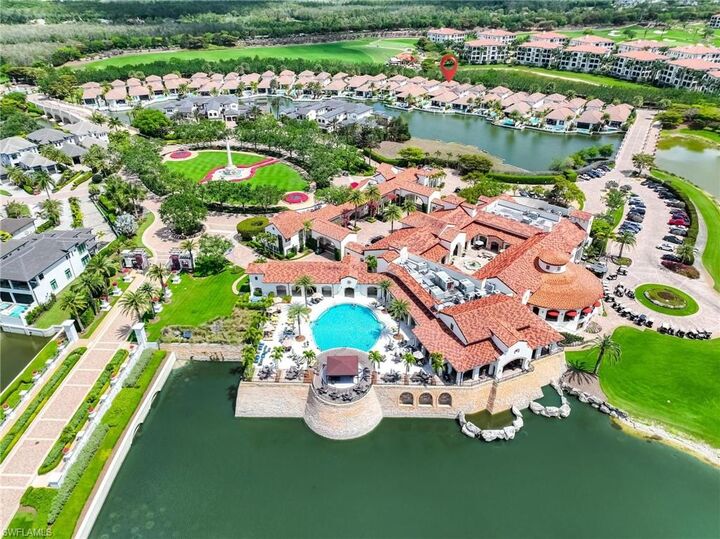
Talis Park amenities include a golf course designed by Greg Norman and Pete Dye, dining venues, fitness facilities, tennis, pickleball, bocce courts, dog parks, and walking and biking paths. The community is located in North Naples with access to shopping, dining, beaches, and regional airport service.